Roof Carpentry
The structural backbone of any roof — built right from the ground up. Our experienced carpenters design and construct roof structures for new builds, extensions, replacements and conversions across South Manchester and Cheshire.
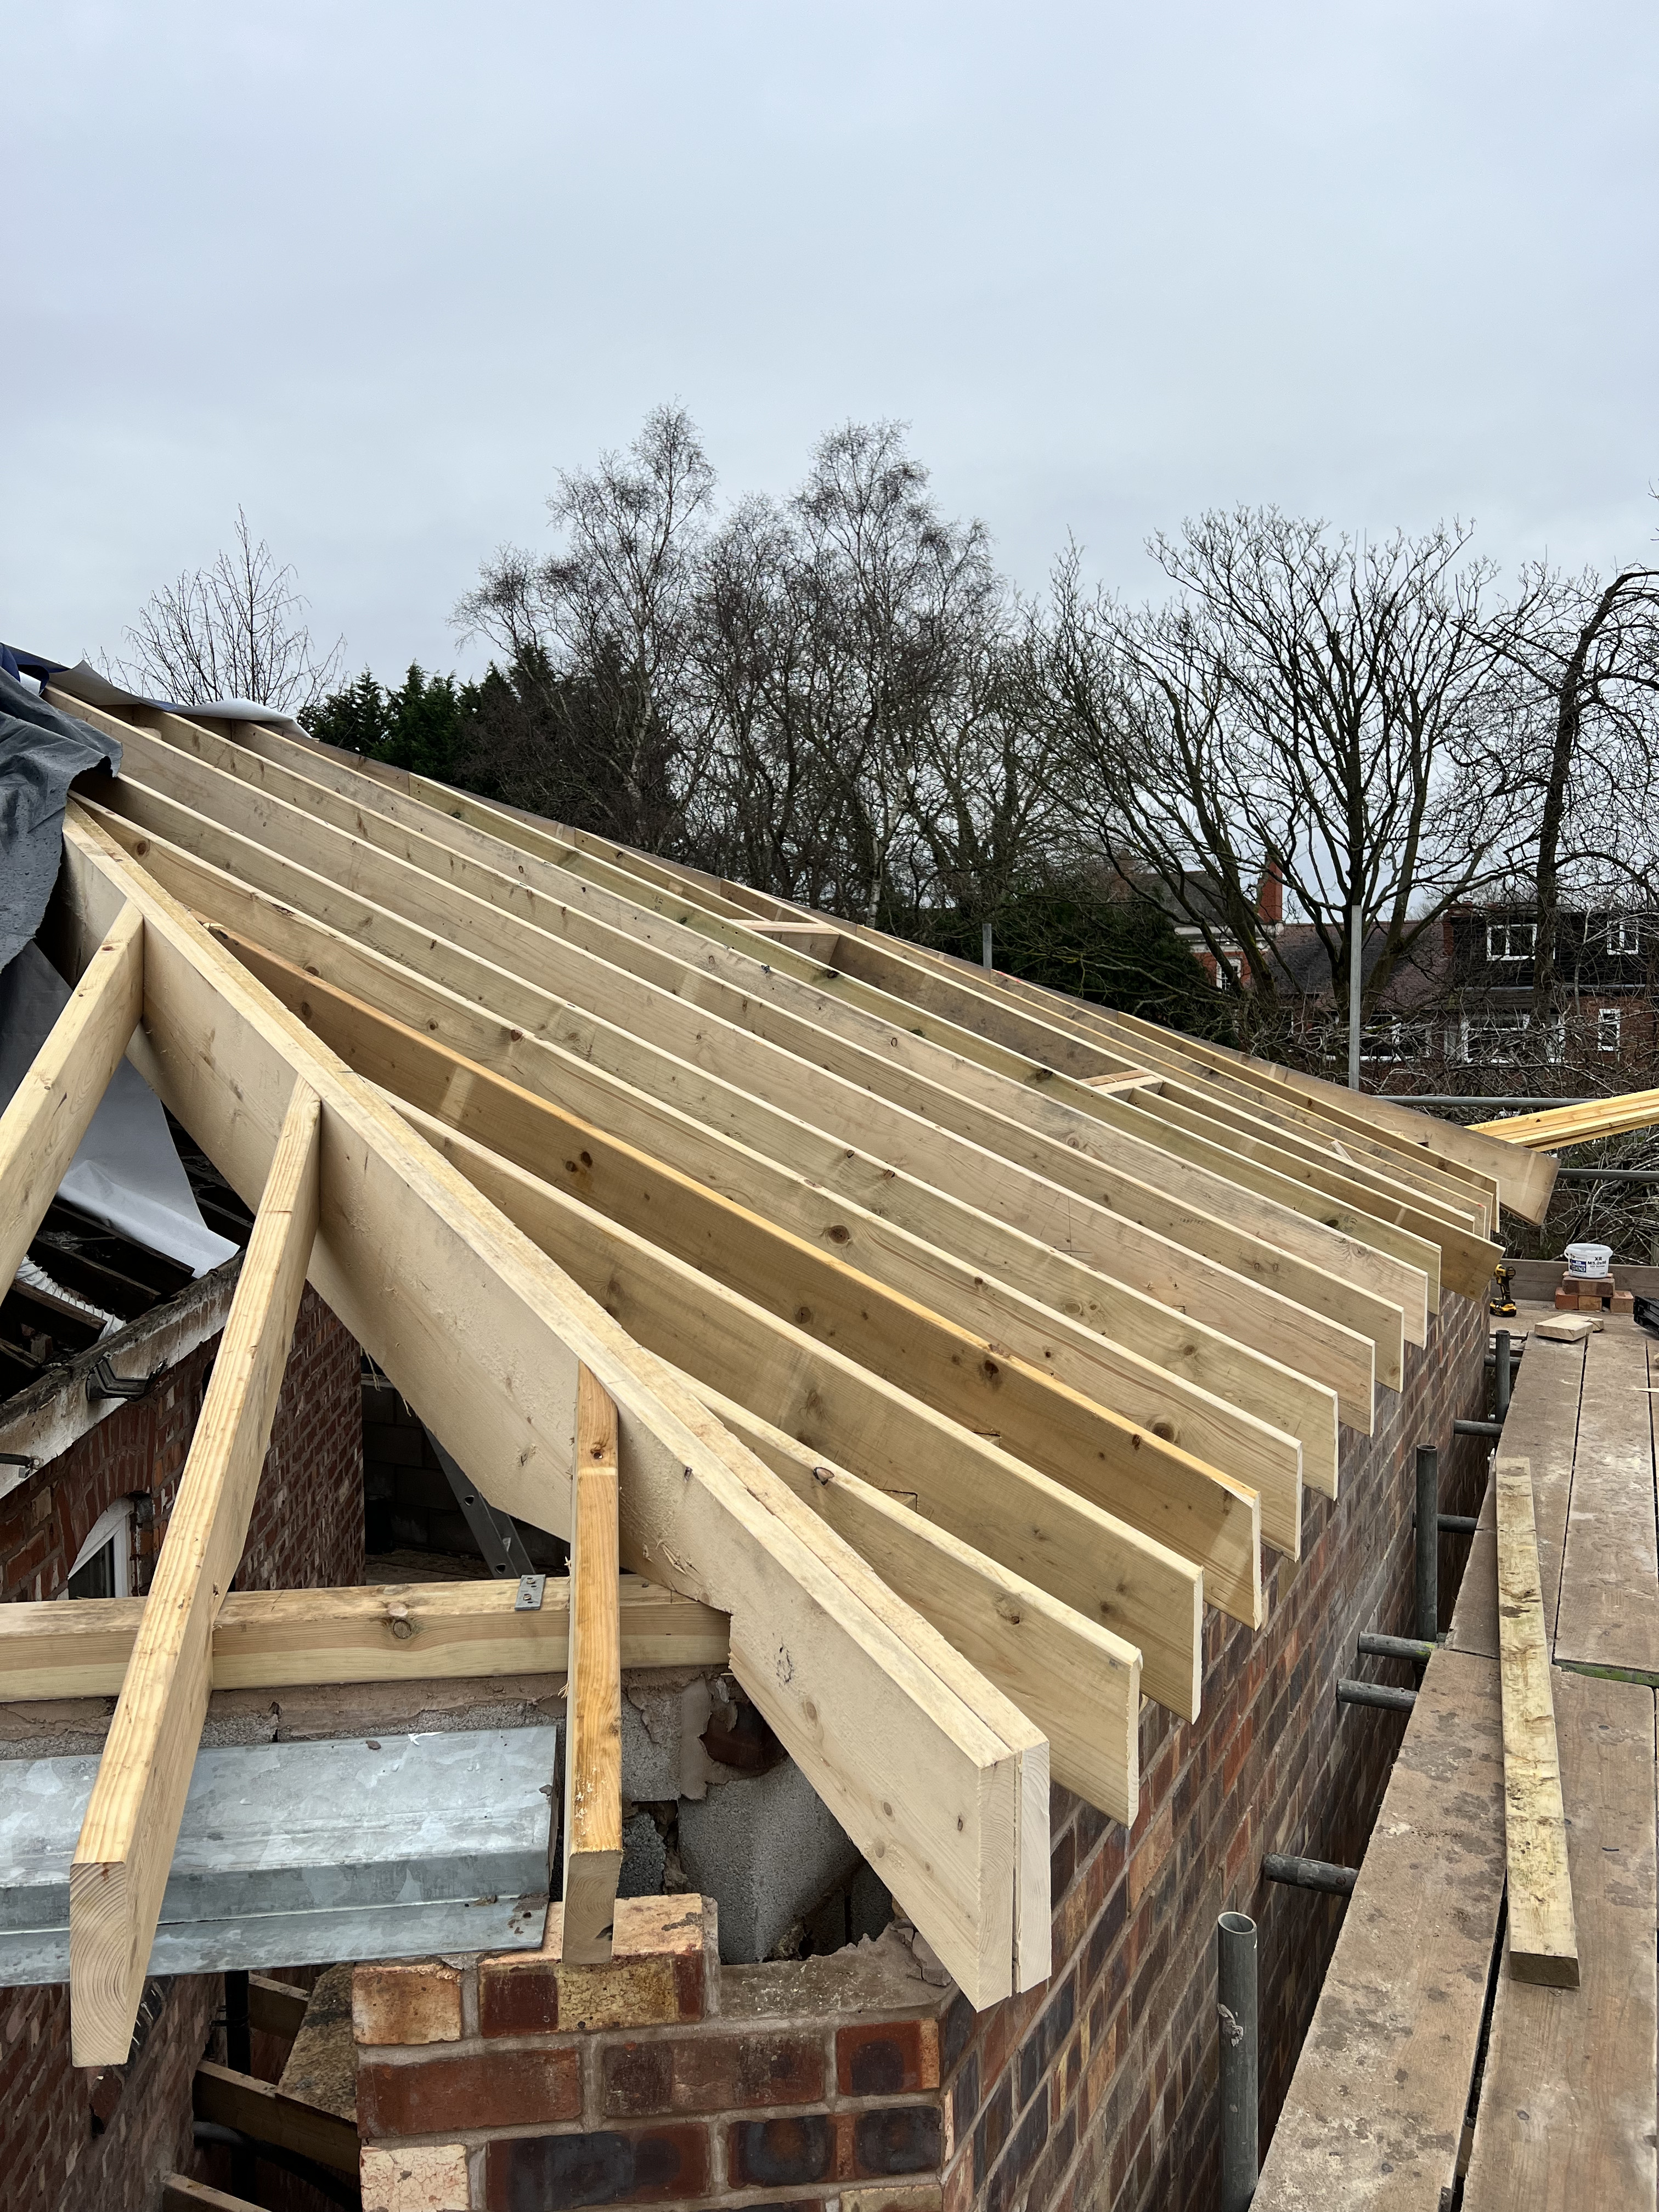
What Is Roof Carpentry?
Roof carpentry covers all the structural timber work that forms the skeleton of your roof — the framework everything else sits on. Before any tiles are laid or any membrane applied, the structure must be engineered and built to carry loads safely and for the long term.
A poor roof structure is the root cause of many roofing problems: sagging ridges, spread eaves, cracked ceilings and failed coverings often trace back to inadequate carpentry beneath. Getting it right from the start is the only way to ensure long-term performance.
- Graded, pressure-treated structural softwood throughout
- All work to current building regulations
- New builds, extensions and replacements
- Complex roof shapes and bespoke designs
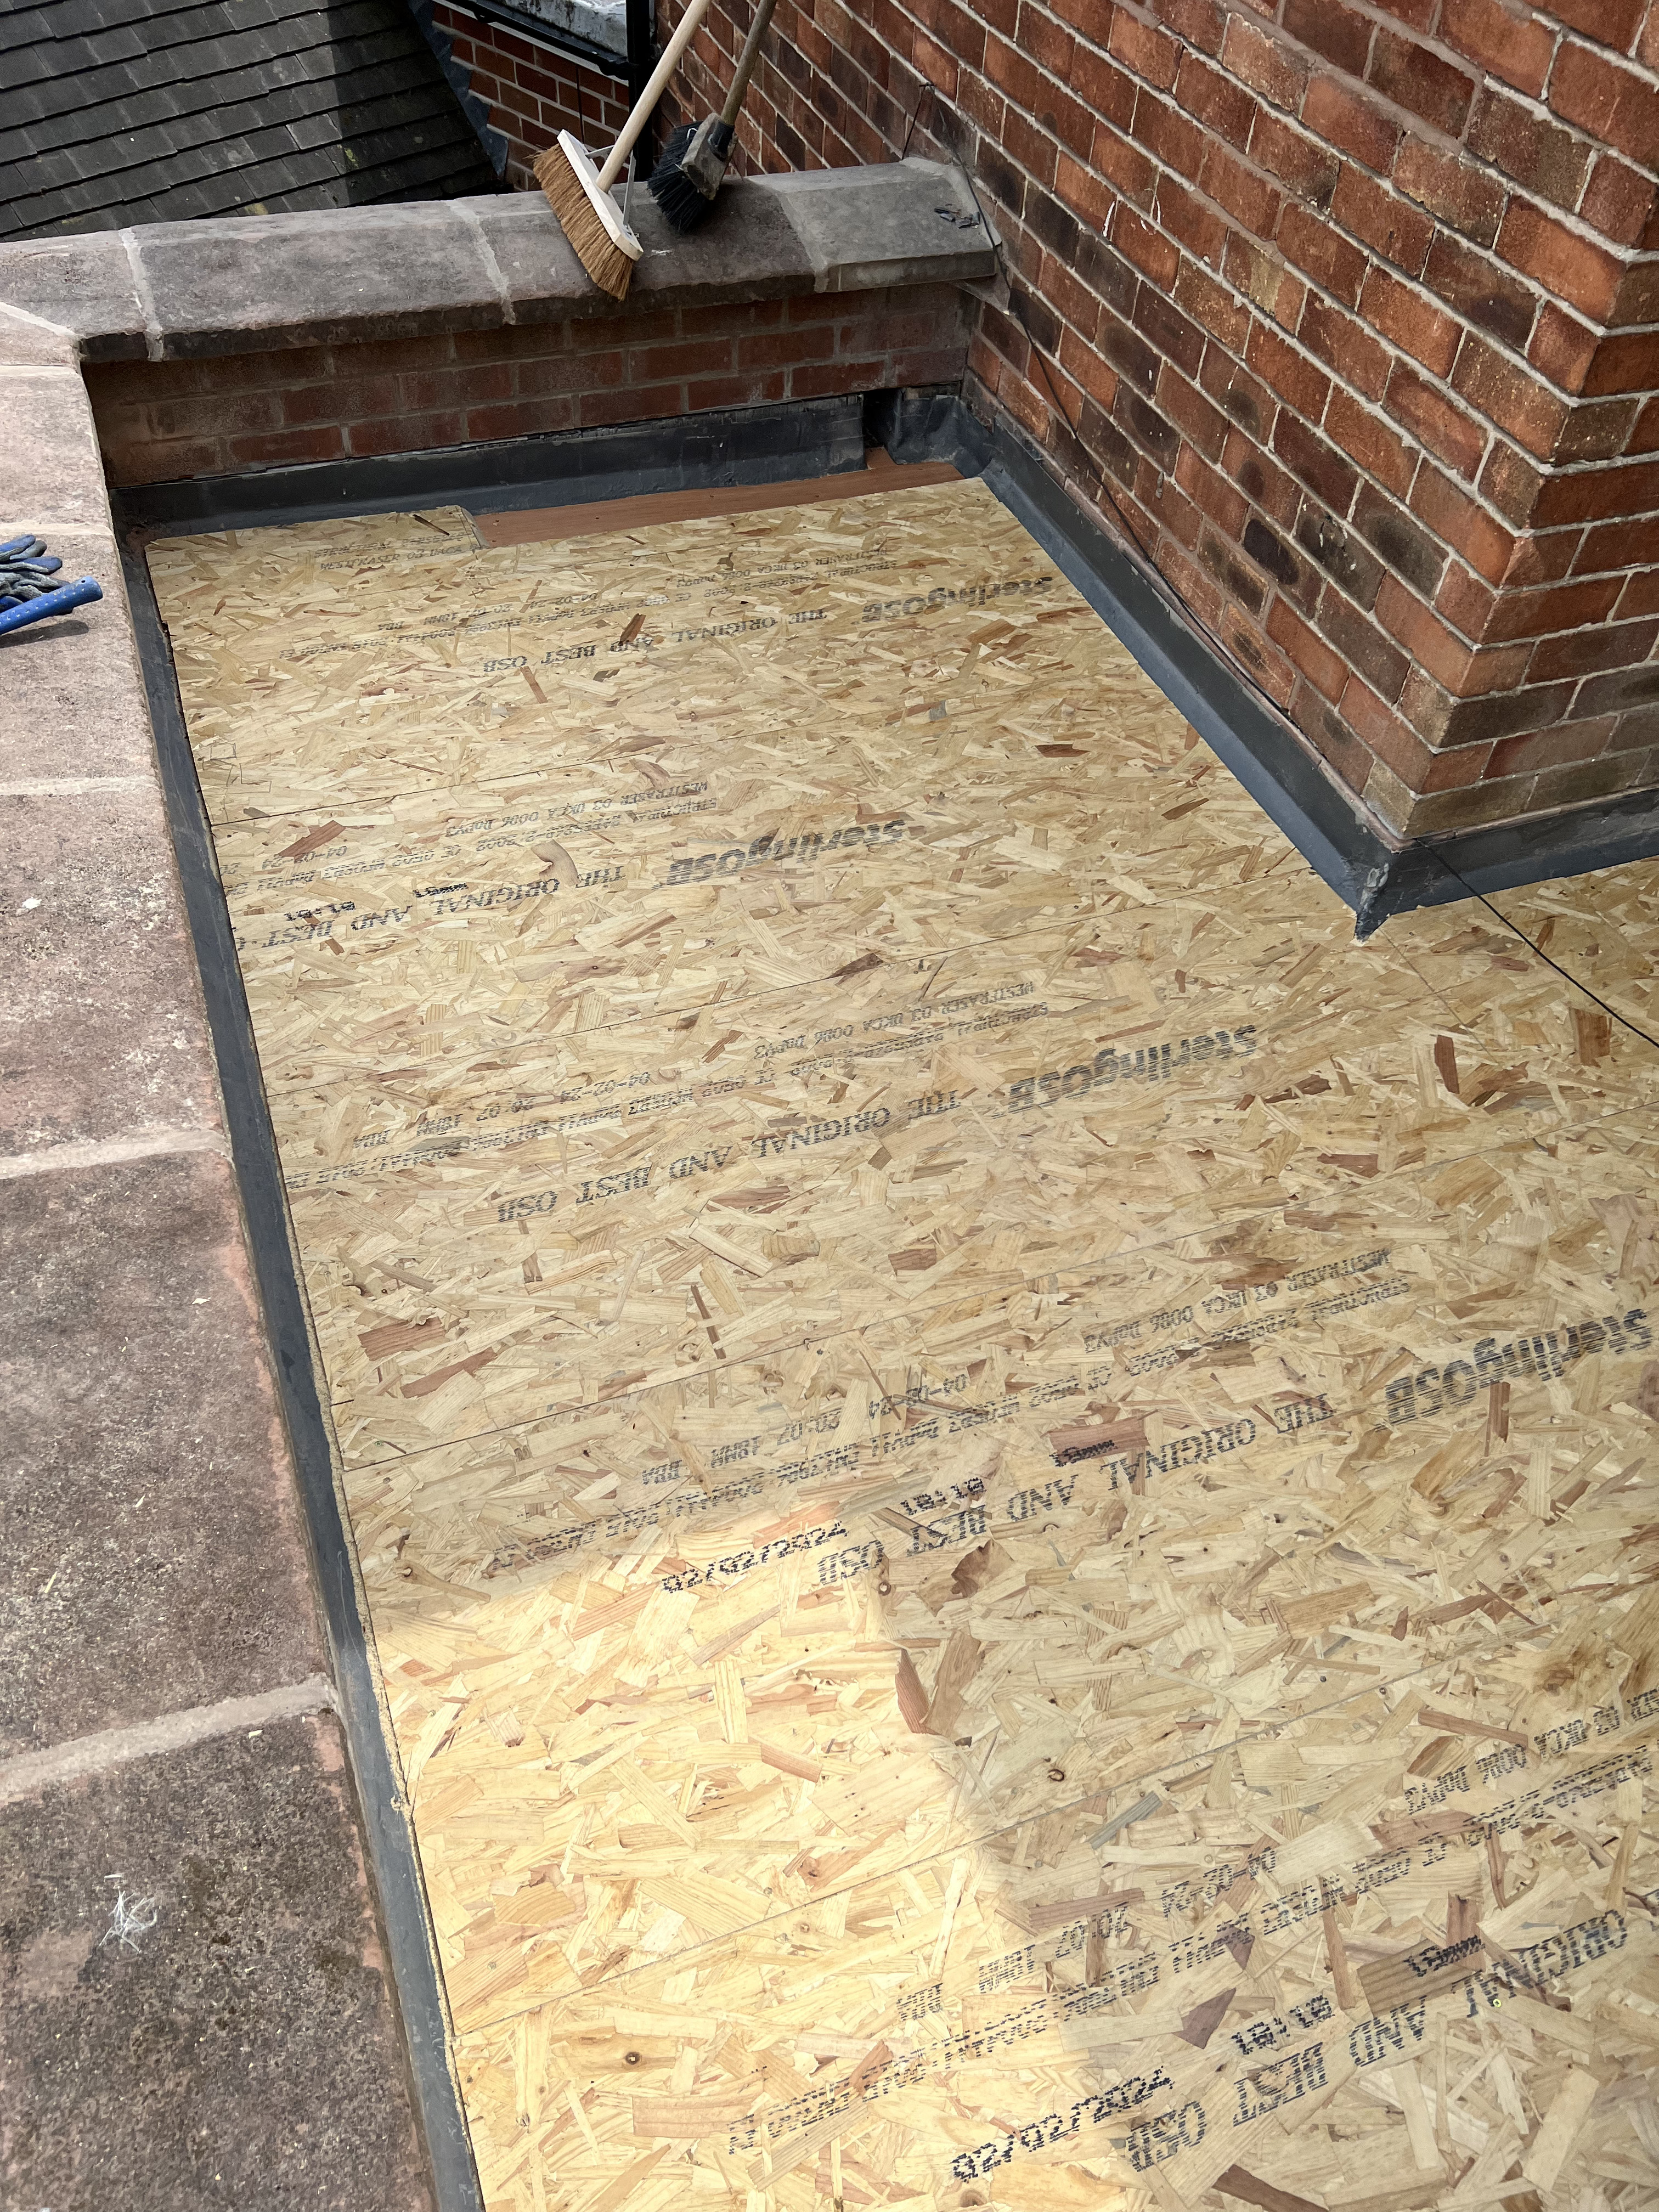
Flat Warm Deck Construction
A warm deck flat roof is the modern standard for flat roof construction. The insulation layer sits above the structural deck — eliminating cold bridging through the structural timbers and removing the risk of interstitial condensation, both of which cause long-term problems in older cold deck designs. We design and construct the complete warm deck build-up, from structural joist frame through to the finished insulated deck, ready to receive any flat roofing membrane system.
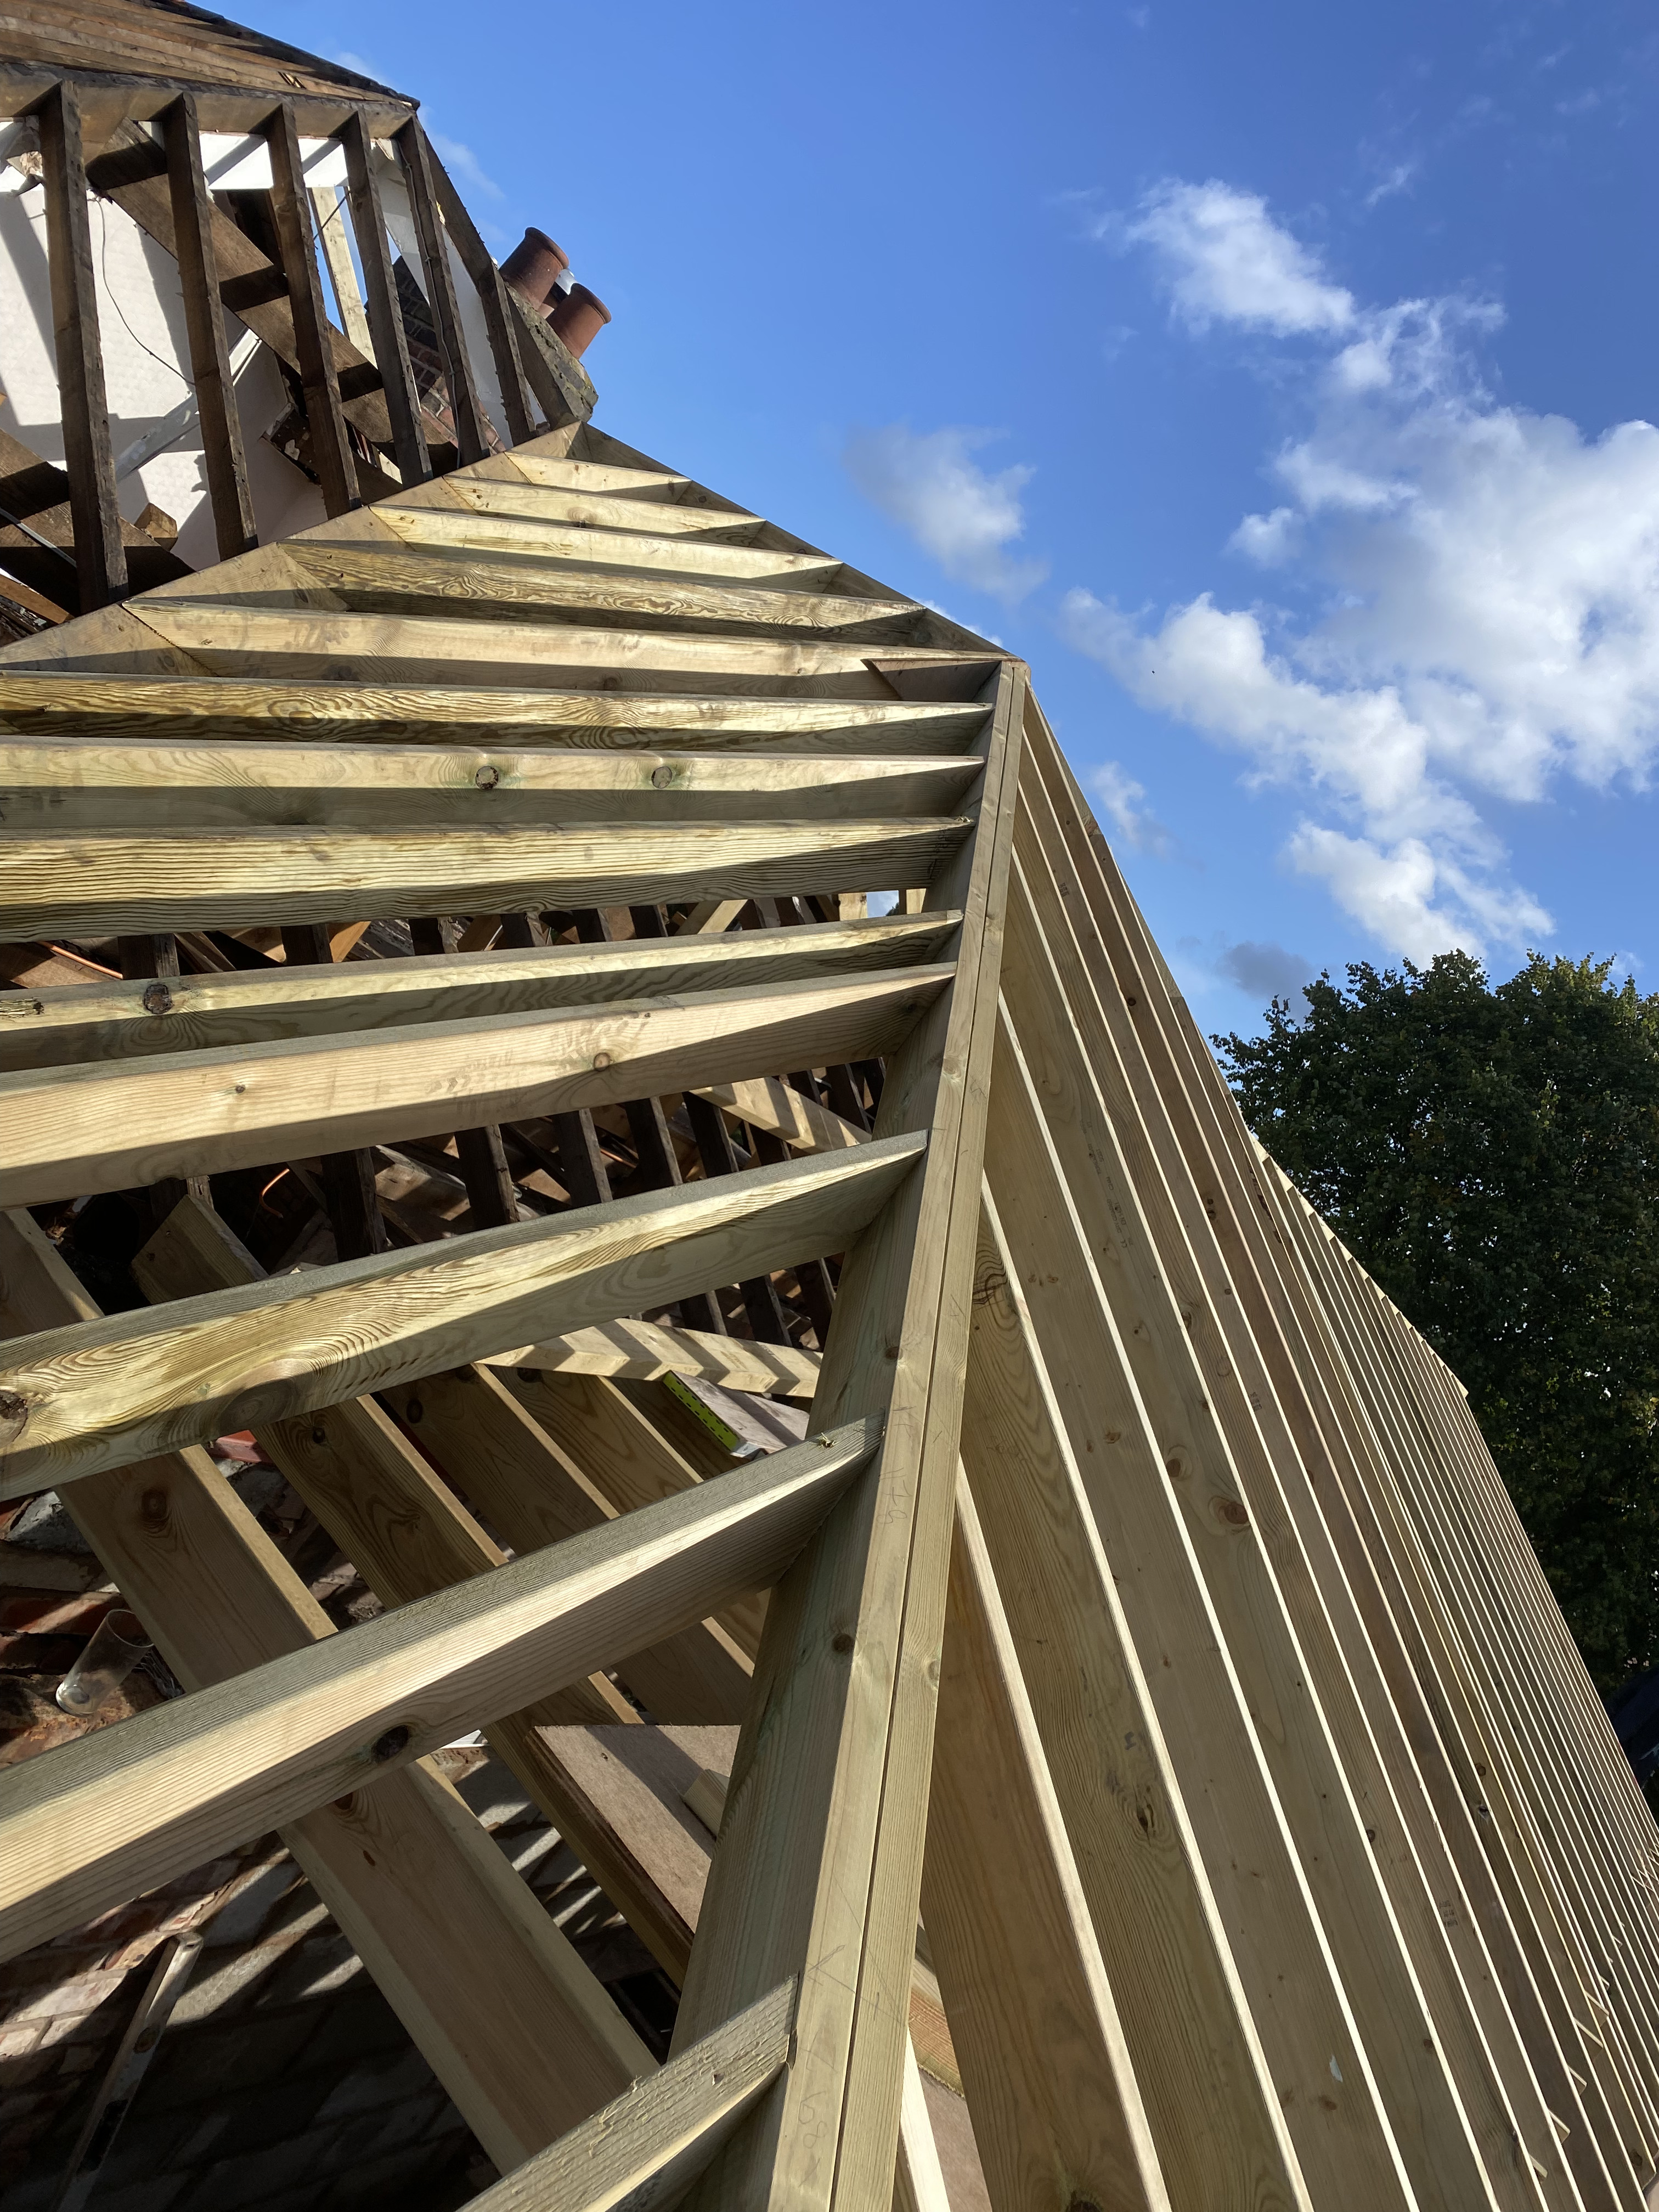
Traditional Pitched Hand-Cut Roofs
A hand-cut roof is a bespoke timber structure designed and assembled entirely on site by our carpenters. Every rafter, purlin, hip and valley is individually cut to suit the exact geometry of your roof — a skill requiring genuine expertise and experience. Hand-cut roofs are the only viable solution for complex shapes involving hips, valleys, dormers and irregular plans, giving a level of flexibility that factory-made trusses simply cannot match.
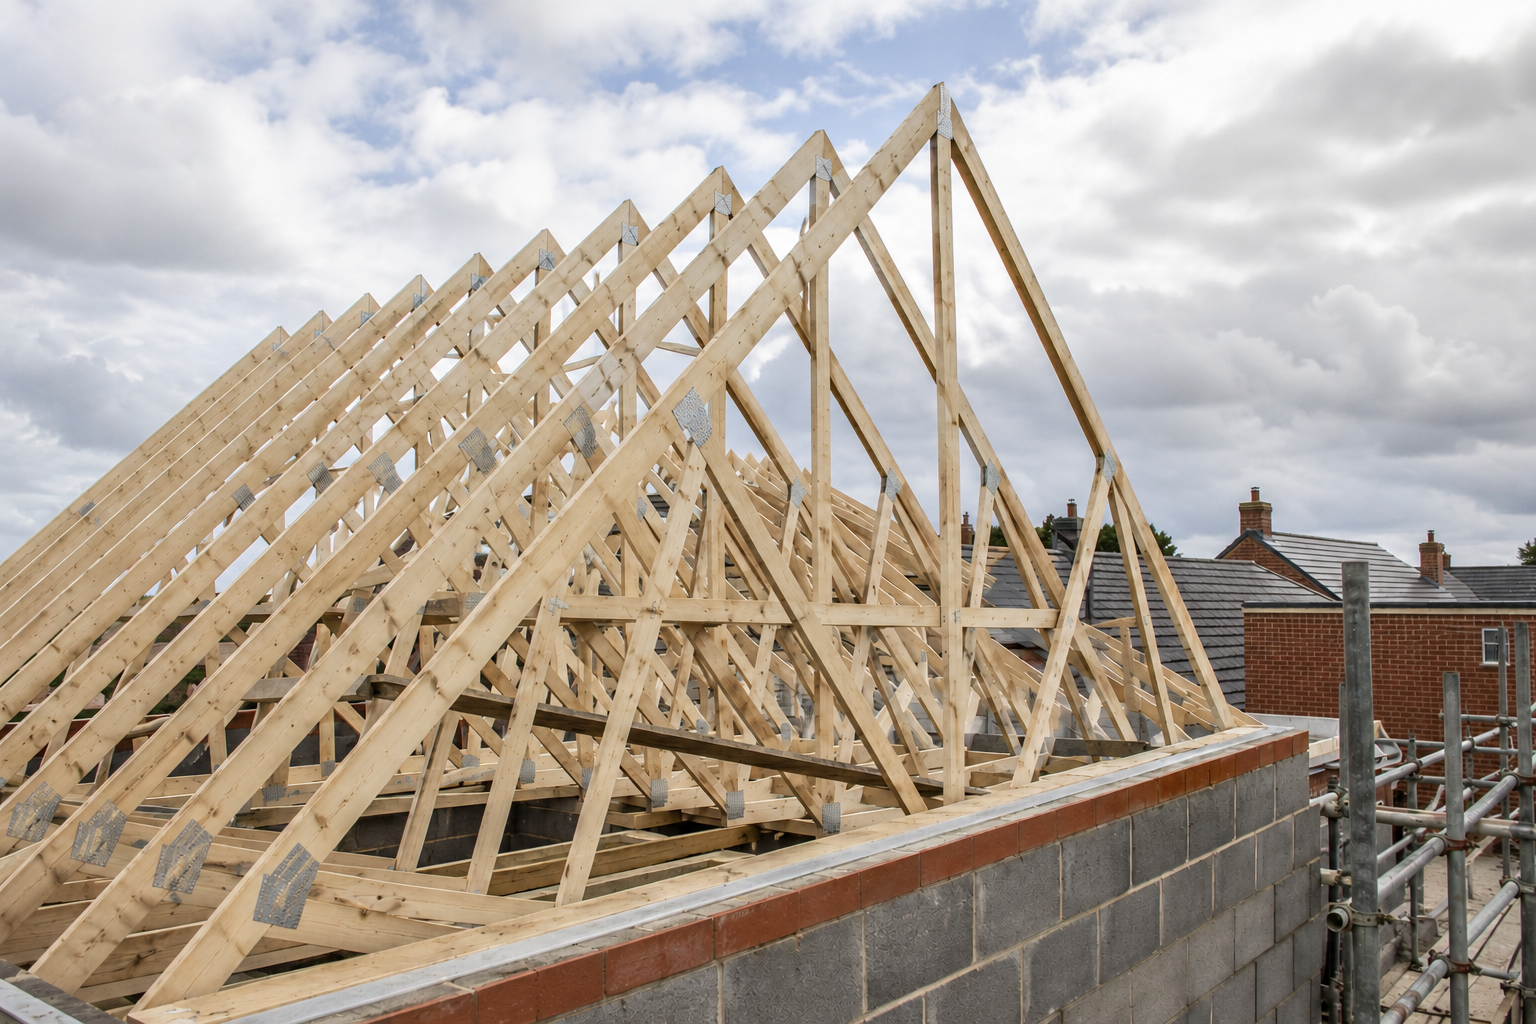
Roof Trusses
Engineered roof trusses are manufactured off-site in a controlled factory environment to precise structural calculations, then delivered ready to install. They are a highly efficient and cost-effective solution for standard roof configurations — typically gable-ended roofs with straightforward geometry. We manage supply and installation from start to finish: measurements, truss specification, delivery, crane-in, installation and all structural bracing to building regulations.
Roof Carpentry Questions Answered
What is the difference between roof trusses and a hand-cut roof?
Trusses are factory-made for standard roof shapes — cost-effective and fast to install, but no loft space and no ability to handle complex geometry. A hand-cut roof is assembled on site by a carpenter and can be designed to any shape, pitch or span — essential for hipped roofs, dormers and irregular extensions.
What is a warm deck flat roof?
A warm deck flat roof places insulation above the structural deck, eliminating cold bridging and the risk of interstitial condensation — both common problems with older cold deck designs. It is the modern standard for flat roof construction and is compatible with all membrane systems including GRP and EPDM.
Do I need building regulations approval for a new roof structure?
Yes. Any new or replacement roof structure requires building regulations approval to confirm it meets structural, thermal and fire performance standards. We design and build all our roof structures to current regulations and can guide you through the approval process for your project.
Get a Free Carpentry Quote
Planning an extension, replacing a rotten roof structure or building from scratch? Get in touch for a free site visit and no-obligation quote.